

Listing Provided Courtesy of Royal Shell Real Estate, Inc.
THE PALMS ESTATE. A DISTINCTIVE SPANISH REVIVAL RETREAT!
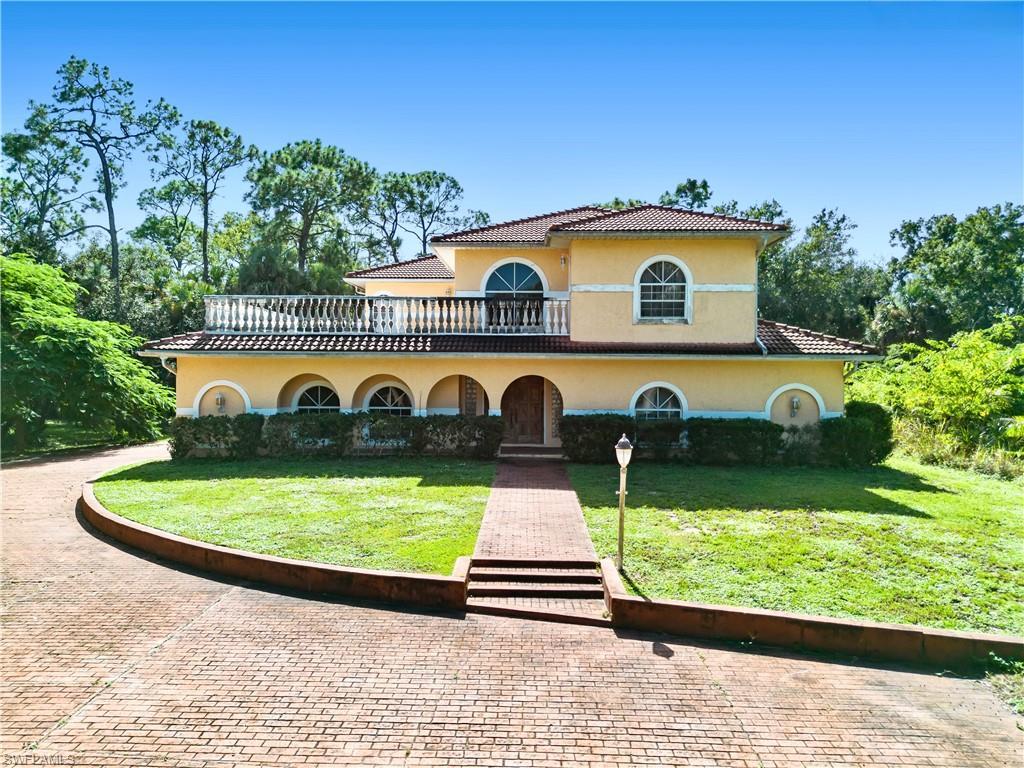
Set amid nearly five acres of private, fenced grounds, The Palms Estate is a custom-built residence showcasing the timeless beauty & distinctive character of Spanish Revival architecture. With 3 bedrooms, 3 full baths & powder room, this exceptional pool home combines architectural elegance, generous living spaces, & a wonderful sense of privacy.
The Palms Estate is ready for its next chapter & awaits that special person with vision & appreciation to restore this distinctive property to its former grandeur. With impressive architectural details, spacious floor plan, & acreage, the possibilities are endless for someone looking to bring new life & renewed elegance to this one-of-a-kind residence.
The home’s unusual open floor plan welcomes you through an expansive tiled foyer, where your eyes are immediately drawn to the striking freestanding, semicircular staircase leading to the second floor. The formal living room, gracefully positioned a few steps from the foyer, flows into the formal dining room, creating an inviting setting for entertaining and features French doors opening to the loggia, bringing outdoors in & enhancing the home’s natural light & airy atmosphere.
The well-appointed Kitchen offers abundant counter space, a center island for additional preparation space, extensive wood cabinetry, and a spacious pantry. The charming Breakfast Room is nestled within a beautiful bay of windows overlooking the loggia & screened pool area. The spacious family room, complete with fireplace, flows effortlessly from the kitchen, creating a comfortable gathering place for everyday living and entertaining. Double French doors open to the expansive loggia & large pool deck, creating a wonderful connection between indoor and outdoor living. The inviting outdoor setting is ideal for enjoying your private pool, & entertaining. There is even a 3rd full bath at the pool. A conveniently located powder room serves family & guests, while a generously sized laundry room adds everyday convenience to the main living level.
Upstairs, the spacious Primary Suite offers a walk-in closet, dual-sink vanities, a soaking tub, separate walk-in shower, and private water closet. A separate sitting room/office provides a wonderful space for reading, relaxing, or simply enjoying a quiet moment away from the main living areas. French doors open from the Primary Suite to a large outdoor sunning deck.
The 2 guest bedrooms share a full bath & each have a balcony overlooking the pool.
An oversized garage provides ample room for vehicles, storage, & additional workspace.
With its distinctive Spanish Revival architecture, thoughtfully designed living spaces, expansive outdoor areas, and nearly five acres of private, fenced property, The Palms Estate offers a rare opportunity to create something truly special. A property with character, presence, and tremendous potential, it is ready for someone to make it their own.
Set amid nearly five acres of private, fenced grounds, The Palms Estate is a custom-built residence showcasing the timeless beauty & distinctive character of Spanish Revival architecture. With 3 bedrooms, 3 full baths & powder room, this exceptional pool home combines architectural elegance, generous living spaces, & a wonderful sense of privacy.
The Palms Estate is ready for its next chapter & awaits that special person with vision & appreciation to restore this distinctive property to its former grandeur. With impressive architectural details, spacious floor plan, & acreage, the possibilities are endless for someone looking to bring new life & renewed elegance to this one-of-a-kind residence.
The home’s unusual open floor plan welcomes you through an expansive tiled foyer, where your eyes are immediately drawn to the striking freestanding, semicircular staircase leading to the second floor. The formal living room, gracefully positioned a few steps from the foyer, flows into the formal dining room, creating an inviting setting for entertaining and features French doors opening to the loggia, bringing outdoors in & enhancing the home’s natural light & airy atmosphere.
The well-appointed Kitchen offers abundant counter space, a center island for additional preparation space, extensive wood cabinetry, and a spacious pantry. The charming Breakfast Room is nestled within a beautiful bay of windows overlooking the loggia & screened pool area. The spacious family room, complete with fireplace, flows effortlessly from the kitchen, creating a comfortable gathering place for everyday living and entertaining. Double French doors open to the expansive loggia & large pool deck, creating a wonderful connection between indoor and outdoor living. The inviting outdoor setting is ideal for enjoying your private pool, & entertaining. There is even a 3rd full bath at the pool. A conveniently located powder room serves family & guests, while a generously sized laundry room adds everyday convenience to the main living level.
Upstairs, the spacious Primary Suite offers a walk-in closet, dual-sink vanities, a soaking tub, separate walk-in shower, and private water closet. A separate sitting room/office provides a wonderful space for reading, relaxing, or simply enjoying a quiet moment away from the main living areas. French doors open from the Primary Suite to a large outdoor sunning deck.
The 2 guest bedrooms share a full bath & each have a balcony overlooking the pool.
An oversized garage provides ample room for vehicles, storage, & additional workspace.
With its distinctive Spanish Revival architecture, thoughtfully designed living spaces, expansive outdoor areas, and nearly five acres of private, fenced property, The Palms Estate offers a rare opportunity to create something truly special. A property with character, presence, and tremendous potential, it is ready for someone to make it their own.
Property Details
Price:
$675,000
MLS #:
2026046543
Status:
Active
Beds:
3
Baths:
3.5
Type:
Single Family
Subtype:
Single Family Residence
Subdivision:
NORTH FORT MYERS
Neighborhood:
northfortmyers
Listed Date:
Nov 9, 2026
Finished Sq Ft:
3,298
Total Sq Ft:
4,105
Lot Size:
215,317 sqft / 4.94 acres (approx)
Year Built:
1990
See this Listing
Schools
Interior
Appliances
Dishwasher, Dryer, Microwave, Range, Refrigerator, Washer
Bathrooms
3 Full Bathrooms, 1 Half Bathroom
Cooling
Ceiling Fan(s), Central Electric
Flooring
Carpet, Tile
Heating
Central Electric
Interior Features
French Doors, Laundry Tub, Pantry, Smoke Detectors, Volume Ceiling
Laundry Features
Laundry in Residence, Laundry Tub
Levels
2
Exterior
Architectural Style
Two Story, Single Family
Association Amenities
Guest Room
Attached Garage YN
1
Community Features
Gated
Construction Materials
Concrete Block, Stucco
Covered Spaces
3
Exterior Features
Balcony, Screened Lanai/Porch
Fencing
Fenced
Garage Spaces
3
Lot Features
Oversize
Parking Features
Attached
Parking Spots
3
Parking Total
3
Roof
Tile
Security Features
Smoke Detector(s), Gated Community
View
Landscaped Area
Waterfront Features
None
Financial
Tax Year
2025
Taxes
$3,078
Map
Community
- Address103 W Mariana AVE NORTH FORT MYERS FL
- SubdivisionNORTH FORT MYERS
- CityNORTH FORT MYERS
- CountyLee
- Zip Code33903
Subdivisions in NORTH FORT MYERS
- ACREAGE
- ADMIRALTY YACHT & RACQUET CLUB
- ARBOR LAKES CONDO
- BARTENS PINEVIEW ESTATES
- BAY HARBOR CLUB CONDO
- BAY POINTE YACHT & RACQUET CLUB
- BAYSHORE COMMONS
- BAYSHORE ESTATES SUBDIVISION
- BAYSHORE GARDENS
- BAYSHORE HEIGHTS
- BAYSHORE RANCH
- BELLAIRE ESTATES
- BELLE AIRE LAGOON
- BERTS BAYSHORE MANOR
- BLUE WATER SHORES
- BRIGHT WATER
- BRIGHTWATER
- BRIGHTWATER LAGOON
- BUTTONWOOD HARBOR
- BYRDS CIRCLE
- CABANA CITY
- CAPE CORAL
- CARRIAGE VILLAGE
- COCONUT GROVE UNREC
- COLONIAL PINES
- CORAL BAY
- COUNTRY PINES CONDO
- CRANE LANDING
- CRYSTAL LAKES
- DAUGHTREYS CREEK
- DEL TURA COUNTRY CLUB
- DEL VERA COUNTRY CLUB
- DEL WEBB OAK CREEK
- DORSEYS SUBD
- EAST LAKE COLONY
- EDGEWATERS GARDENS
- El Rio Garden Condo
- ENCLAVES AT EAGLE LANDING
- EVERGREEN PARK
- FOREST PARK MOBILE HOME
- FORT MYERS
- FORT MYERS GULF ACRES
- FOUNTAIN VIEW RV RESORT
- FOXMOOR CONDO
- FOXMOOR CONDO II
- FOXMOOR LAKES
- FOXMOOR PINES
- FOXMOOR VILLAGE CONDO
- HANCOCK SQUARE
- HARBOR ESTATES
- HARBOR ESTATES FIRST ADD
- HARBOUR VILLAGE CONDO
- HERONS GLEN
- HIDDEN ACRES
- HOLEUSA ESTATES
- HORIZON VILLAGE
- INDIAN CREEK GOLF VILLAS
- KEY HARBOUR CONDO
- KINGS BAY ESTATES
- KLINE MANOR
- LAKE ARROWHEAD MOB VILLAGE
- LAKE FAIRWAYS COUNTY CLUB
- LAKESIDE AT LOCHMOOR CONDO
- LAKEVILLE
- LAUREL ESTATES MOBILE HOME VIL
- LAZY DAYS MOBILE VILLAGE
- LEESURE VILLAGE
- LITTLE GROVES
- LOCHMOOR
- LOCHMOOR ON THE GREEN CONDO
- LOCHMOOR VILLAS
- MAGNOLIA LANDING
- MARIANA HEIGHTS
- MARIANA PARK
- MARINATOWN VILLAGE CONDO
- MARINERS COVE
- MARSH POINTE
- MC LAIN SUBDIVISION
- MOBILE MANOR
- MOODY RIVER ESTATES
- MOORINGS POINT CONDO
- NANTUCKET
- NORTH FORT MYERS
- NORTH SHORE PLACE
- NORTH STAR YACHT CLUB
- NORTHDALE
- NORTHWOOD
- OAKDALE SUBD
- OLD BRIDGE VILLAGE
- OVERIVER SHORES
- PALM CREEK
- PALM FROND CONDO
- PALM ISLAND
- PALMONA PARK
- PALMS AT WATERS EDGE
- PARKWAY CONDO
- PEACEFUL PINES MOBILE VIL
- PINE ACRES
- PINE LAKES COUNTRY CLUB
- PINE SHADOWS AIR PARK
- PINE SUBDIVISION
- PINE TREE ESTATES
- PONDELLA ACRES
- PONDELLA SHORES
- PORT EDISON
- PUNTA GORDA
- RIDGEWAY
- RIVER MANOR
- RIVERBEND
- RIVERBEND ESTATES
- RIVERS EDGE
- RIVERS RIDGE
- RIVERWATCH
- SABAL SPRINGS GOLF AND RACQUET CLUB
- SAWMILL VILLAS CONDO
- SCHOONER BAY
- SCHOONER BAY COLUMBIA
- SCHOONER BAY ENTERPRISE
- SHADY GROVE HTS SUBD
- SHIPYARD VILLAS
- SIX LAKES COUNTRY CLUB
- SKYLINE WOODS
- SLATER ROAD ESTATES UNRECORDED SUBDIVISION
- SOLENA
- SPRING WOODS M/H SUBD
- SPRINGWOOD
- ST CLAIR GARDEN CONDO
- STONEHILL MANOR
- SUNCOAST ESTATE
- SUNCOAST ESTATES UNREC
- SUNSET NORTH CONDO
- TAMIAMI ESTATES
- TAMIAMI VILLAGE
- THE SHORES AT BRIGHTWATER
- TIMBERBEND SUBD
- TRAVIS SUBD
- TROPIC ISLES
- TROPIC TERRACE
- TROPIC TERRACE GARDENS CONDO
- UNITED FLORIDA FRUIT COMPANY 1ST ADDITION SUBD
- VILLAGE OF INDIAN CREEK
- WATERWAY COVE
- WATERWAY ESTATES
- WATERWAY ESTATES GOLF PARK
- WILLARD HILL SUBD
- WILLOW CREEK
- YACHT CLUB COLONY
- YACHTSMANS COVE
Market Summary
Current real estate data for Single Family in NORTH FORT MYERS as of Nov 10, 2026
376
Single Family Listed
112
Avg DOM
231
Avg $ / SqFt
$440,896
Avg List Price
Property Summary
- Located in the NORTH FORT MYERS subdivision, 103 W Mariana AVE NORTH FORT MYERS FL is a Single Family for sale in NORTH FORT MYERS, FL, 33903. It is listed for $675,000 and features 3 beds, 4 baths, and has approximately 3,298 square feet of living space, and was originally constructed in 1990. The current price per square foot is $205. The average price per square foot for Single Family listings in NORTH FORT MYERS is $231. The average listing price for Single Family in NORTH FORT MYERS is $440,896. To schedule a showing of MLS#2026046543 at 103 W Mariana AVE in NORTH FORT MYERS, FL, contact your Carney Realty & Associates, Inc. agent at 239-574-1965.
Similar Listings Nearby

103 W Mariana AVE
NORTH FORT MYERS, FL