

Listing Provided Courtesy of Berkshire Hathaway Florida
LUXURY POOL HOME • LONG LAKE VIEW • DEL WEBB OAK CREEK
*****ONE YEAR HOME WARRANTY INCLUDED******
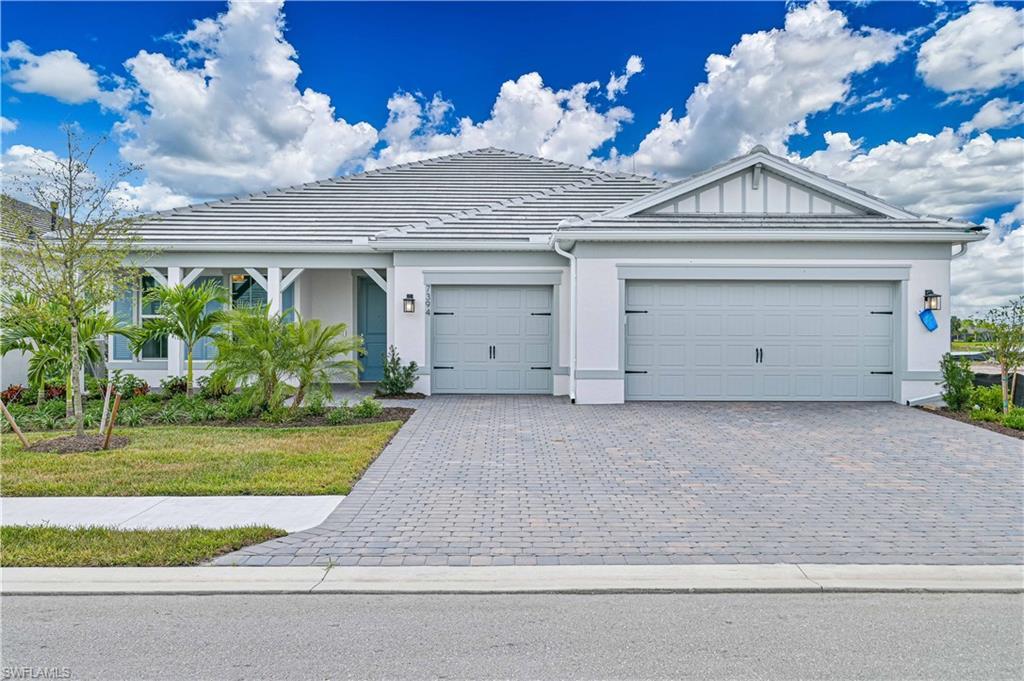
Experience elevated Florida living in this beautifully appointed Stardom home in Del Webb Oak Creek. Offering 2,269 sq. ft., 3 bedrooms plus den, 2½ baths and an extended 3-car garage, IMPACT WINDOWS & TILE THROUGHOUT, this residence combines premium builder-selected upgrades with a private pool, screened lanai and a beautiful long lake view.
From the moment you enter, you’ll appreciate the thoughtful details and upgraded design throughout. The gourmet kitchen features a built-in kitchen configuration, 42-inch upper cabinetry, large drawer stack, crown detailing, upgraded storage solutions, soft-close construction, double roll-out trays and decorative end panels, complemented by upgraded built-in appliances, including a gas cooktop, hood, dishwasher and built-in oven/convection microwave.
The luxurious owner’s suite features an enlarged walk-in shower with rain shower head, spacious shower niche and heavy-glass enclosure, creating a beautiful spa-like retreat. The home also includes an upgraded laundry room with cabinetry and utility sink, an alternate bath configuration and a versatile den perfect for an office, hobby room or additional living space.
Every detail has been thoughtfully elevated with high-end lighting fixtures, designer ceiling fans, beautiful decorative mirrors and upgraded hardware throughout the home. These finishing touches add a sophisticated, cohesive feel and complement the home’s upscale design.
Step outside to your private pool and screened lanai, where a tranquil long lake view provides a beautiful backdrop for morning coffee, entertaining or simply enjoying the Southwest Florida lifestyle.
The 3-car garage with a 4-foot extension offers exceptional additional space for vehicles, a golf cart, storage and recreational equipment.
And the best part? The expensive extras are already here! Enjoy the advantages of a newer home without the construction wait—or the expense and hassle of adding these sought-after features after closing.
Del Webb Oak Creek offers an exceptional 55+ resort lifestyle, with an impressive clubhouse, resort-style pool, The Oak House poolside restaurant, fitness center, pickleball and tennis courts, bocce ball, walking and biking paths, social clubs, activities and numerous spaces designed for gathering and entertaining.
Private pool • Screened lanai • Long lake view • 3-car garage + 4-ft extension • Gourmet built-in kitchen • Upgraded cabinetry & appliances • Enlarged owner’s shower • Upgraded laundry • High-end lighting • Designer ceiling fans • Decorative mirrors • Premium hardware • Den • The Oak House poolside restaurant • Resort-style 55+ amenities
This is Florida living with the upgrades already done—just bring your suitcase and start enjoying it!
*****ONE YEAR HOME WARRANTY INCLUDED******
Experience elevated Florida living in this beautifully appointed Stardom home in Del Webb Oak Creek. Offering 2,269 sq. ft., 3 bedrooms plus den, 2½ baths and an extended 3-car garage, IMPACT WINDOWS & TILE THROUGHOUT, this residence combines premium builder-selected upgrades with a private pool, screened lanai and a beautiful long lake view.
From the moment you enter, you’ll appreciate the thoughtful details and upgraded design throughout. The gourmet kitchen features a built-in kitchen configuration, 42-inch upper cabinetry, large drawer stack, crown detailing, upgraded storage solutions, soft-close construction, double roll-out trays and decorative end panels, complemented by upgraded built-in appliances, including a gas cooktop, hood, dishwasher and built-in oven/convection microwave.
The luxurious owner’s suite features an enlarged walk-in shower with rain shower head, spacious shower niche and heavy-glass enclosure, creating a beautiful spa-like retreat. The home also includes an upgraded laundry room with cabinetry and utility sink, an alternate bath configuration and a versatile den perfect for an office, hobby room or additional living space.
Every detail has been thoughtfully elevated with high-end lighting fixtures, designer ceiling fans, beautiful decorative mirrors and upgraded hardware throughout the home. These finishing touches add a sophisticated, cohesive feel and complement the home’s upscale design.
Step outside to your private pool and screened lanai, where a tranquil long lake view provides a beautiful backdrop for morning coffee, entertaining or simply enjoying the Southwest Florida lifestyle.
The 3-car garage with a 4-foot extension offers exceptional additional space for vehicles, a golf cart, storage and recreational equipment.
And the best part? The expensive extras are already here! Enjoy the advantages of a newer home without the construction wait—or the expense and hassle of adding these sought-after features after closing.
Del Webb Oak Creek offers an exceptional 55+ resort lifestyle, with an impressive clubhouse, resort-style pool, The Oak House poolside restaurant, fitness center, pickleball and tennis courts, bocce ball, walking and biking paths, social clubs, activities and numerous spaces designed for gathering and entertaining.
Private pool • Screened lanai • Long lake view • 3-car garage + 4-ft extension • Gourmet built-in kitchen • Upgraded cabinetry & appliances • Enlarged owner’s shower • Upgraded laundry • High-end lighting • Designer ceiling fans • Decorative mirrors • Premium hardware • Den • The Oak House poolside restaurant • Resort-style 55+ amenities
This is Florida living with the upgrades already done—just bring your suitcase and start enjoying it!
Property Details
Price:
$664,900
MLS #:
2025021717
Status:
Active
Beds:
3
Baths:
2.5
Type:
Single Family
Subtype:
Single Family Residence
Subdivision:
DEL WEBB OAK CREEK
Neighborhood:
delwebboakcreek
Listed Date:
Nov 23, 2025
Finished Sq Ft:
2,269
Total Sq Ft:
3,362
Lot Size:
8,472 sqft / 0.19 acres (approx)
Year Built:
2025
See this Listing
Schools
Interior
Appliances
Gas Cooktop, Dishwasher, Disposal, Dryer, Microwave, Refrigerator/Icemaker, Self Cleaning Oven, Washer
Bathrooms
2 Full Bathrooms, 1 Half Bathroom
Cooling
Ceiling Fan(s), Central Electric
Flooring
Tile
Heating
Central Electric
Interior Features
Laundry Tub, Smoke Detectors, Tray Ceiling(s), Volume Ceiling
Laundry Features
Laundry in Residence, Laundry Tub
Levels
1
Exterior
Architectural Style
Ranch, Single Family
Association Amenities
Bocce Court, Clubhouse, Park, Pool, Community Room, Fitness Center, Pickleball, Sidewalk, Streetlight, Tennis Court(s), Underground Utility
Attached Garage YN
1
Building Features
DSL/Cable Available
Community
55+
Community Features
Clubhouse, Park, Pool, Fitness Center, Sidewalks, Street Lights, Tennis Court(s), Gated
Construction Materials
Concrete Block, Stucco
Covered Spaces
3
Exterior Features
Screened Balcony
Garage Spaces
3
Lot Features
Regular
Other Structures
Tennis Court(s)
Parking Features
Attached
Parking Spots
3
Parking Total
3
Roof
Tile
Security Features
Smoke Detector(s), Gated Community
Senior Community YN
1
Spa Features
Community
View
Lake
Waterfront Features
Lake
Financial
HOA Fee
$5,296
Tax Year
2024
Taxes
$2,525
Map
Community
- Address7394 Blue Salvia DR NORTH FORT MYERS FL
- SubdivisionDEL WEBB OAK CREEK
- CityNORTH FORT MYERS
- CountyLee
- Zip Code33917
Subdivisions in NORTH FORT MYERS
- ACREAGE
- ADMIRALTY YACHT & RACQUET CLUB
- ARBOR LAKES CONDO
- BARTENS PINEVIEW ESTATES
- BAY HARBOR CLUB CONDO
- BAY POINTE YACHT & RACQUET CLUB
- BAYSHORE COMMONS
- BAYSHORE ESTATES SUBDIVISION
- BAYSHORE GARDENS
- BAYSHORE HEIGHTS
- BAYSHORE RANCH
- BELLAIRE ESTATES
- BELLE AIRE LAGOON
- BERTS BAYSHORE MANOR
- BLUE WATER SHORES
- BRIGHT WATER
- BRIGHTWATER
- BRIGHTWATER LAGOON
- BUCCANEER MOBILE ESTATES
- BUTTONWOOD HARBOR
- BYRDS CIRCLE
- CABANA CITY
- CAPE CORAL
- CARRIAGE VILLAGE
- COCONUT GROVE UNREC
- COLONIAL PINES
- CORAL BAY
- COUNTRY PINES CONDO
- CRANE LANDING
- CRYSTAL LAKES
- DAUGHTREYS CREEK
- DEL TURA COUNTRY CLUB
- DEL VERA COUNTRY CLUB
- DEL WEBB OAK CREEK
- DORSEYS SUBD
- EAST LAKE COLONY
- EDGEWATERS GARDENS
- El Rio Garden Condo
- ENCLAVES AT EAGLE LANDING
- EVERGREEN PARK
- FOREST PARK MOBILE HOME
- FORT MYERS
- FORT MYERS GULF ACRES
- FOUNTAIN VIEW RV RESORT
- FOXMOOR CONDO
- FOXMOOR CONDO II
- FOXMOOR LAKES
- FOXMOOR PINES
- FOXMOOR VILLAGE CONDO
- HANCOCK SQUARE
- HARBOR ESTATES
- HARBOR ESTATES FIRST ADD
- HARBOUR VILLAGE CONDO
- HERONS GLEN
- HIDDEN ACRES
- HOLEUSA ESTATES
- HORIZON VILLAGE
- INDIAN CREEK GOLF VILLAS
- KEY HARBOUR CONDO
- KINGS BAY ESTATES
- KLINE MANOR
- LAKE ARROWHEAD MOB VILLAGE
- LAKE FAIRWAYS COUNTY CLUB
- LAKESIDE AT LOCHMOOR CONDO
- LAKEVILLE
- LAUREL ESTATES MOBILE HOME VIL
- LAZY DAYS MOBILE VILLAGE
- LEESURE VILLAGE
- LITTLE GROVES
- LOCHMOOR
- LOCHMOOR ON THE GREEN CONDO
- LOCHMOOR VILLAS
- MAGNOLIA LANDING
- MARIANA HEIGHTS
- MARIANA PARK
- MARINATOWN VILLAGE CONDO
- MARINERS COVE
- MARSH POINTE
- MC LAIN SUBDIVISION
- MOBILE MANOR
- MOODY RIVER ESTATES
- MOORINGS POINT CONDO
- NANTUCKET
- NORTH FORT MYERS
- NORTH SHORE PLACE
- NORTH STAR YACHT CLUB
- NORTHDALE
- NORTHWOOD
- OAKDALE SUBD
- OLD BRIDGE VILLAGE
- OVERIVER SHORES
- PALM CREEK
- PALM FROND CONDO
- PALM ISLAND
- PALMONA PARK
- PALMS AT WATERS EDGE
- PARKWAY CONDO
- PEACEFUL PINES MOBILE VIL
- PINE ACRES
- PINE LAKES COUNTRY CLUB
- PINE SHADOWS AIR PARK
- PINE SUBDIVISION
- PINE TREE ESTATES
- PONDELLA ACRES
- PONDELLA SHORES
- PORT EDISON
- PUNTA GORDA
- RIDGEWAY
- RIVER MANOR
- RIVERBEND
- RIVERBEND ESTATES
- RIVERS EDGE
- RIVERS RIDGE
- RIVERWATCH
- SABAL SPRINGS GOLF AND RACQUET CLUB
- SAWMILL VILLAS CONDO
- SCHOONER BAY
- SCHOONER BAY COLUMBIA
- SCHOONER BAY ENTERPRISE
- SHADY GROVE HTS SUBD
- SHIPYARD VILLAS
- SIX LAKES COUNTRY CLUB
- SKYLINE WOODS
- SLATER ROAD ESTATES UNRECORDED SUBDIVISION
- SOLENA
- SPRING WOODS M/H SUBD
- SPRINGWOOD
- ST CLAIR GARDEN CONDO
- STONEHILL MANOR
- SUNCOAST ESTATE
- SUNCOAST ESTATES UNREC
- SUNSET NORTH CONDO
- TAMIAMI ESTATES
- TAMIAMI VILLAGE
- THE SHORES AT BRIGHTWATER
- TIMBERBEND SUBD
- TRAVIS SUBD
- TROPIC ISLES
- TROPIC TERRACE
- TROPIC TERRACE GARDENS CONDO
- UNITED FLORIDA FRUIT COMPANY 1ST ADDITION SUBD
- VILLAGE OF INDIAN CREEK
- WATERWAY COVE
- WATERWAY ESTATES
- WATERWAY ESTATES GOLF PARK
- WILLARD HILL SUBD
- WILLOW CREEK
- YACHT CLUB COLONY
- YACHTSMANS COVE
Market Summary
Current real estate data for Single Family in NORTH FORT MYERS as of Nov 12, 2026
379
Single Family Listed
113
Avg DOM
231
Avg $ / SqFt
$442,957
Avg List Price
Property Summary
- Located in the DEL WEBB OAK CREEK subdivision, 7394 Blue Salvia DR NORTH FORT MYERS FL is a Single Family for sale in NORTH FORT MYERS, FL, 33917. It is listed for $664,900 and features 3 beds, 3 baths, and has approximately 2,269 square feet of living space, and was originally constructed in 2025. The current price per square foot is $293. The average price per square foot for Single Family listings in NORTH FORT MYERS is $231. The average listing price for Single Family in NORTH FORT MYERS is $442,957. To schedule a showing of MLS#2025021717 at 7394 Blue Salvia DR in NORTH FORT MYERS, FL, contact your Carney Realty & Associates, Inc. agent at 239-574-1965.
Similar Listings Nearby
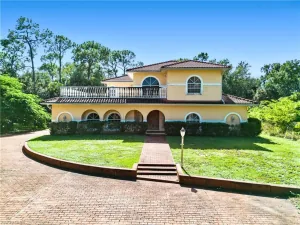


7394 Blue Salvia DR
NORTH FORT MYERS, FL