

Listing Provided Courtesy of Beycome of Florida LLC
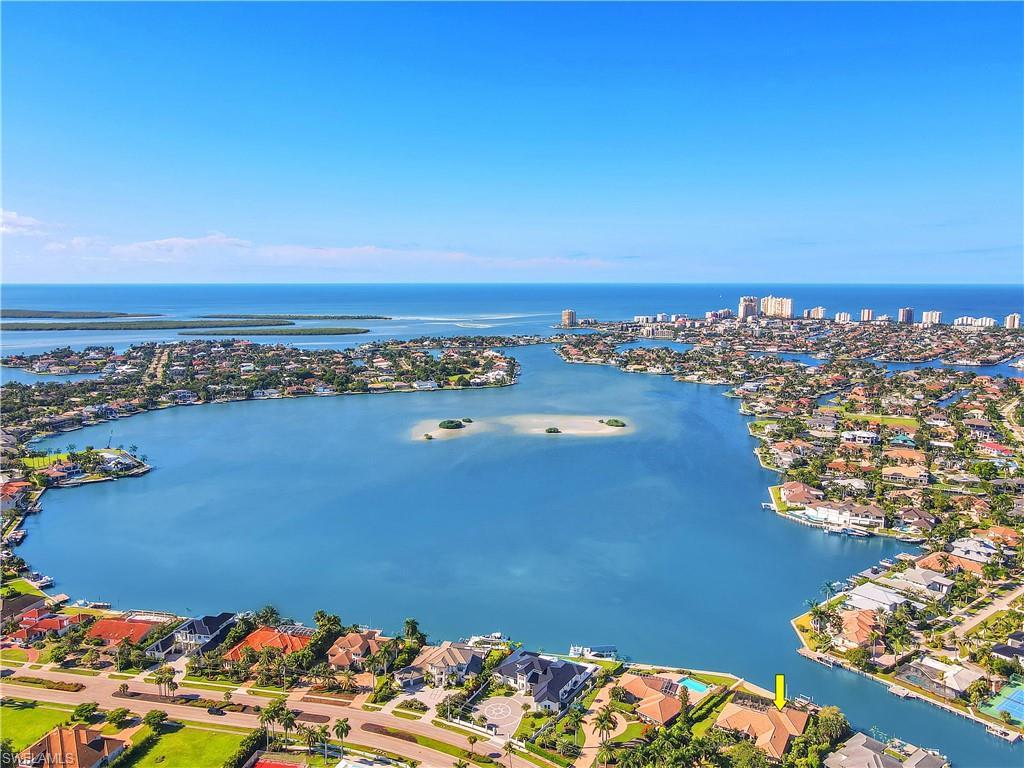
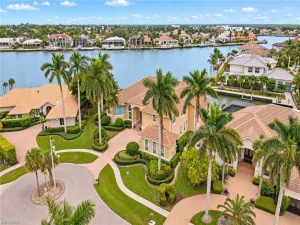
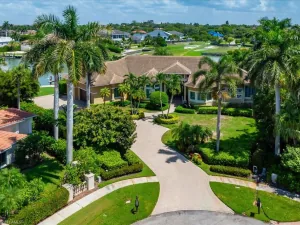
Nearly an acre on Roberts Bay, in the heart of the Estates.
This estate-sized homesite is close to twice the neighborhood’s typical lot, with 156 feet of frontage and a southwest exposure across wide, open water. The sun sets over the bay, and a parcel of this scale gives you the space and privacy to enjoy it. The residence is updated and offered turnkey furnished.
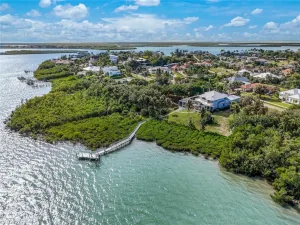
The waterfront is built for serious boating. A private dock with direct Gulf access carries a 24,000 lb boat lift and a 10,000 lb jet ski lift, with a fish cleaning station and seating at the water’s edge.
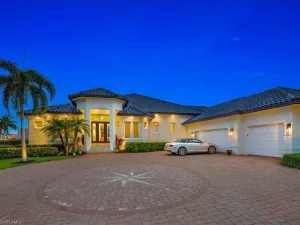
The residence has four bedrooms and four and a half baths across 4,065 square feet under air. Tongue and groove wood ceilings, a custom stone feature wall with built-in entertainment center and 24-inch diagonal tile give the main living spaces texture and depth. The kitchen is finished in shaker cabinetry and quartz and centered on a generous island with an electric cooktop already plumbed for gas. A pass-through window connects it to the outdoor kitchen, and an open workspace with a custom live-edge desk sits just beyond.
The primary suite is oriented to the water, with his and hers custom walk-in closets and a bath whose shower opens through glass sliders to a private outdoor rain shower.
Outdoors, the picture-screened lanai is finished in travertine and framed around the view. A custom-made acacia wood dining table seats ten for dinner outside. The heated saltwater pool and spa are controlled from your phone. The outdoor kitchen includes a sink, refrigerator, ice maker, beverage coolers and a grill fed by the home’s 500-gallon propane tank, owned outright. A full pool bath with walk-in shower serves the pool deck.
For an owner who divides time between homes, this residence can be managed from anywhere. A Control4 system with an in-wall touchscreen integrates 11 cameras including a video intercom doorbell, a 7-zone Sonos audio system with two Sonos Arc soundbars and Coastal Source landscape speakers across the yard and entry, Lutron RadioRA 3 lighting scenes, motorized shades in every bedroom, Control4 thermostats, and Wi-Fi 6 with outdoor access points covering the lanai and pool. Seventeen leak sensors and an automatic shutoff valve close the water the moment a leak is detected, and the entire home can be shut down remotely.
Impact-rated windows and doors throughout. Recent improvements add an impact-rated garage door, spray foam attic insulation, new gutters, a new pool pump and heater, and upgraded irrigation. The two-car garage was fully built out with custom cabinetry, slat wall storage, epoxy floors and its own mini-split.
This estate-sized homesite is close to twice the neighborhood’s typical lot, with 156 feet of frontage and a southwest exposure across wide, open water. The sun sets over the bay, and a parcel of this scale gives you the space and privacy to enjoy it. The residence is updated and offered turnkey furnished.
The waterfront is built for serious boating. A private dock with direct Gulf access carries a 24,000 lb boat lift and a 10,000 lb jet ski lift, with a fish cleaning station and seating at the water’s edge.
The residence has four bedrooms and four and a half baths across 4,065 square feet under air. Tongue and groove wood ceilings, a custom stone feature wall with built-in entertainment center and 24-inch diagonal tile give the main living spaces texture and depth. The kitchen is finished in shaker cabinetry and quartz and centered on a generous island with an electric cooktop already plumbed for gas. A pass-through window connects it to the outdoor kitchen, and an open workspace with a custom live-edge desk sits just beyond.
The primary suite is oriented to the water, with his and hers custom walk-in closets and a bath whose shower opens through glass sliders to a private outdoor rain shower.
Outdoors, the picture-screened lanai is finished in travertine and framed around the view. A custom-made acacia wood dining table seats ten for dinner outside. The heated saltwater pool and spa are controlled from your phone. The outdoor kitchen includes a sink, refrigerator, ice maker, beverage coolers and a grill fed by the home’s 500-gallon propane tank, owned outright. A full pool bath with walk-in shower serves the pool deck.
For an owner who divides time between homes, this residence can be managed from anywhere. A Control4 system with an in-wall touchscreen integrates 11 cameras including a video intercom doorbell, a 7-zone Sonos audio system with two Sonos Arc soundbars and Coastal Source landscape speakers across the yard and entry, Lutron RadioRA 3 lighting scenes, motorized shades in every bedroom, Control4 thermostats, and Wi-Fi 6 with outdoor access points covering the lanai and pool. Seventeen leak sensors and an automatic shutoff valve close the water the moment a leak is detected, and the entire home can be shut down remotely.
Impact-rated windows and doors throughout. Recent improvements add an impact-rated garage door, spray foam attic insulation, new gutters, a new pool pump and heater, and upgraded irrigation. The two-car garage was fully built out with custom cabinetry, slat wall storage, epoxy floors and its own mini-split.
Property Details
Price:
$5,950,000
MLS #:
226041661
Status:
Active
Beds:
4
Baths:
4.5
Type:
Single Family
Subtype:
Single Family Residence
Subdivision:
MARCO BEACH
Neighborhood:
marcobeach
Listed Date:
Nov 16, 2026
Finished Sq Ft:
4,065
Total Sq Ft:
7,909
Lot Size:
40,075 sqft / 0.92 acres (approx)
Year Built:
1987
See this Listing
Schools
Interior
Appliances
Electric Cooktop, Dishwasher, Dryer, Grill – Gas, Microwave, Refrigerator/Freezer, Wall Oven, Washer
Bathrooms
4 Full Bathrooms, 1 Half Bathroom
Cooling
Ceiling Fan(s), Central Electric
Flooring
Tile
Heating
Central Electric
Interior Features
Built-In Cabinets, Closet Cabinets, Fireplace, Pantry, Smoke Detectors, Wired for Sound, Tray Ceiling(s), Vaulted Ceiling(s), Walk-In Closet(s)
Levels
1
Exterior
Architectural Style
Ranch, Single Family
Association Amenities
None
Attached Garage YN
1
Construction Materials
Concrete Block, Stucco
Covered Spaces
2
Exterior Features
Boat Dock Private, Boat Lift, Jet Ski Lift, Built In Grill, Outdoor Kitchen, Outdoor Shower
Garage Spaces
2
Lot Features
Irregular Lot
Other Structures
Outdoor Kitchen
Parking Features
Attached
Parking Spots
2
Parking Total
2
Roof
Tile
Security Features
Smoke Detector(s)
Spa Features
Concrete, Equipment Stays, Heated Gas
View
Bay, Canal
Waterfront Features
Bay, Canal Front
Financial
Tax Year
2026
Taxes
$40,728
Map
Community
- Address520 Barfield DR MARCO ISLAND FL
- SubdivisionMARCO BEACH
- CityMARCO ISLAND
- CountyCollier
- Zip Code34145
Subdivisions in MARCO ISLAND
- ADMIRALTY HOUSE
- ADRIATIC
- ANGLERS COVE
- APOLLO
- AQUARIUS APTS OF MARCO ISLAND
- BAYSIDE CLUB
- BEACH VIEW
- BELIZE
- BOAT CLUB OF MARCO ISLAND
- BREEZY POINT
- CAMELOT CONDO
- CAPE ROMANO
- CASA DE MARCO
- CAXAMBAS SOUTH BEACH TERRACE
- CHALET OF SAN MARCO
- CLUB MARCO
- COURT OF PALMS
- COZUMEL
- CRESCENT BEACH
- DELA PARK PLACE
- DOCKSIDE OF MARCO ISLAND
- DUCHESS
- DUNNFOIRE
- EAGLE CAY
- ESSEX OF MARCO ISLAND
- ESTATES
- ESTUARY I
- ESTUARY OF MARCO
- FLORENTINE GARDENS
- FLORIDA PAVILION CLUB
- GRAND BAY AT MARCO BEACH
- GULF VIEW
- GULFVIEW APTS OF MARCO ISLAND
- HIDEAWAY BEACH
- ISLAND CLUB
- ISLAND MANOR APTS
- ISLANDER COVE
- KEY MARCO
- LE CLUB CAXAMBAS
- LIDO CLUB MARCO CONDO
- LIDO CLUB OF MARCO
- MADEIRA
- MARBELLE CLUB OF MARCO ISLAND
- MARCO BEACH
- MARCO BEACH OCEAN RESORT
- MARCO HIGHLANDS
- MARCO INN VILLAS
- MARCO ISLAND
- MARCO SHORES
- MARCO VILLA
- MARCO VISTAS
- MARINER APTS MARCO ISLAND
- MARINER’S PALM HARBOR
- MAXIME CLUB OF MARCO ISLAND
- MERIDA
- MIRAGE
- MISTY COVE
- MODEL VILLAGE
- MONTERREY AT CAPE MARCO
- MOORINGS OF MARCO
- NAUTILUS
- OLDE MARCO INN
- PALM ISLE
- PALM PARADISE
- PANAMA CLUB
- PARADISE VILLAGE
- PAVILION CLUB
- PELICAN PERCH
- PIER 81 CONDOMINIUM
- PINEHURST CONDOMINIUM
- PLANTATION
- PRINCE
- PRINCESS DEL MAR
- RIVERSIDE CLUB
- ROYAL MARCO POINT
- ROYAL SEAFARER
- SAN MARCO RESIDENCES
- SAN MARCO VILLAS
- SAND STAR VILLAS
- SANDCASTLE AT MARCO BEACH
- SANDPIPER AT MARCO BEACH
- SANDPIPER BEACH CONDO
- SANDS OF MARCO
- SEA OATS
- SEA VIEW CLUB
- SEA WINDS OF MARCO
- SEABREEZE
- SEABREEZE APTS
- SEABREEZE CONDO
- SEABREEZE SOUTH
- SEABREEZE WEST
- SEABURY
- SEAWIND CONDO
- SHIPPS LANDING
- SMOKEHOUSE HARBOUR
- SMOKEHOUSE KEY
- SOUTH SEAS
- SOUTH SEAS CLUB CONDO
- SOUTHERN BREEZE GARDENS
- SOUTHWINDS APTS OF MARCO ISLAND
- STEVENS LANDING
- SUMMIT HOUSE OF MARCO
- SUNRISE BAY CONDO
- SUNSET HOUSE
- SURFSIDE CLUB AT MARCO BEACH
- SURFWALK
- SUSSEX ON THE BAY
- TAMPICO
- THE ESPLANADE
- TIGERTAIL
- TOWN HOUSE SQUARE
- TRADEWINDS
- TRADEWINDS APTS OF MARCO ISLAND
- TROPICAL ISLE
- VERACRUZ
- VILLA DEL MARE OF MARCO ISLAND
- VILLAGE AT SMOKEHOUSE BAY
- VILLAS AT WATERSIDE
- VILLE DE MARCO
- VINTAGE BAY
- VISTA DEL SOL
- VOYAGER
- WATERS EDGE CONDO
- WATERWAY COVE
- WEXFORD PLACE
Market Summary
Current real estate data for Single Family in MARCO ISLAND as of Nov 22, 2026
225
Single Family Listed
124
Avg DOM
1,030
Avg $ / SqFt
$3,101,068
Avg List Price
Property Summary
- Located in the MARCO BEACH subdivision, 520 Barfield DR MARCO ISLAND FL is a Single Family for sale in MARCO ISLAND, FL, 34145. It is listed for $5,950,000 and features 4 beds, 5 baths, and has approximately 4,065 square feet of living space, and was originally constructed in 1987. The current price per square foot is $1,464. The average price per square foot for Single Family listings in MARCO ISLAND is $1,030. The average listing price for Single Family in MARCO ISLAND is $3,101,068. To schedule a showing of MLS#226041661 at 520 Barfield DR in MARCO ISLAND, FL, contact your Carney Realty & Associates, Inc. agent at 239-574-1965.
Similar Listings Nearby
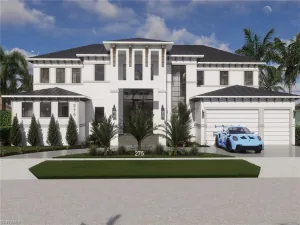
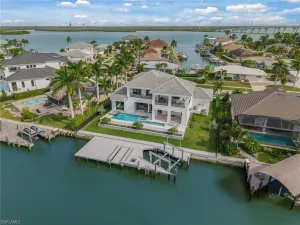
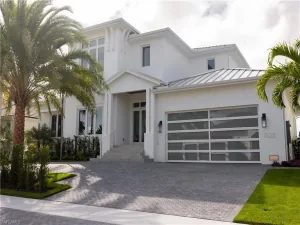

520 Barfield DR
MARCO ISLAND, FL